<-- style PDP --> 127 BURNETTS Road, McKellar - Detached for sale for $949,000
  • leased
  • terminated

127 BURNETTS Road

McKellar, Ontario, P2A 0B5 - McKellar

$949,000

  • Neighbourhood

    McKellar

  • Major Intersection

    Hurdville Road to Burnetts Road, first driveway on right hand side after Craigmore Drive.SOP at driveway .

  • Listed Since: 124 day(s)

  • Last update: 18 day(s) ago

Overview

  • Property Type

    Detached, Bungalow

  • Bedrooms

    3

  • Bathrooms

    2

  • Basement

    Sep Entrance + Unfinished

  • Kitchen

    1

  • Total Parking

    13 (1 Detached Garage)

  • Lot Size

    238x270 (Feet)

  • Taxes

    $3,676.45 (2025)

  • Type

    Freehold

Property Description

Property description for 127 BURNETTS Road, McKellar

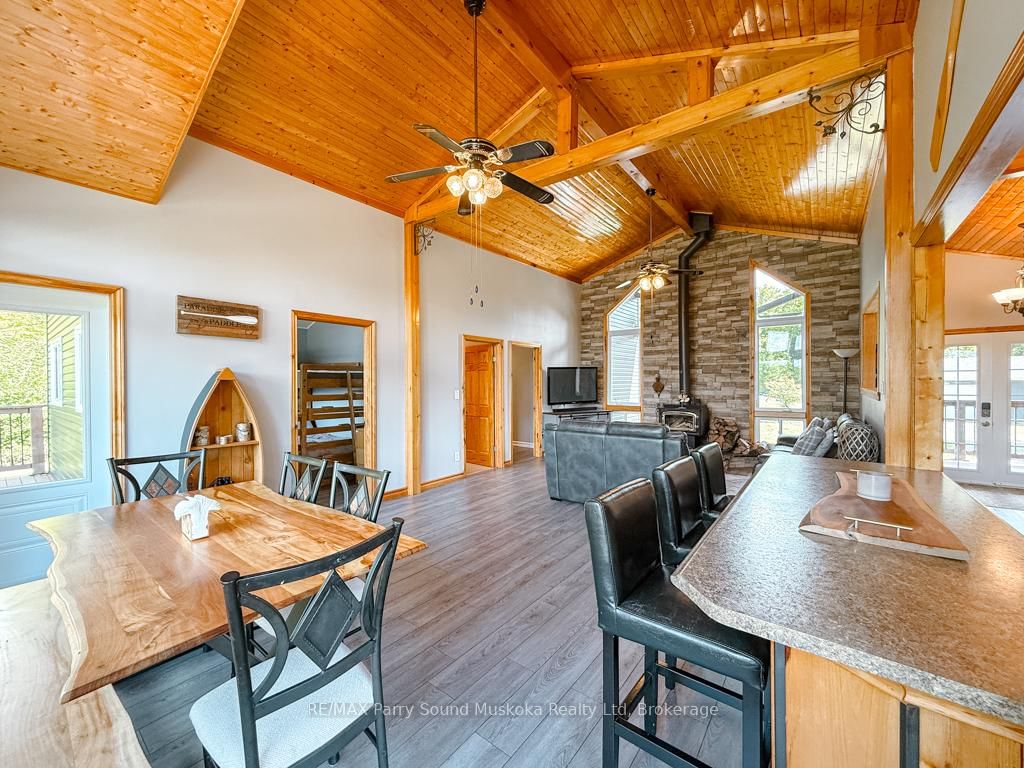
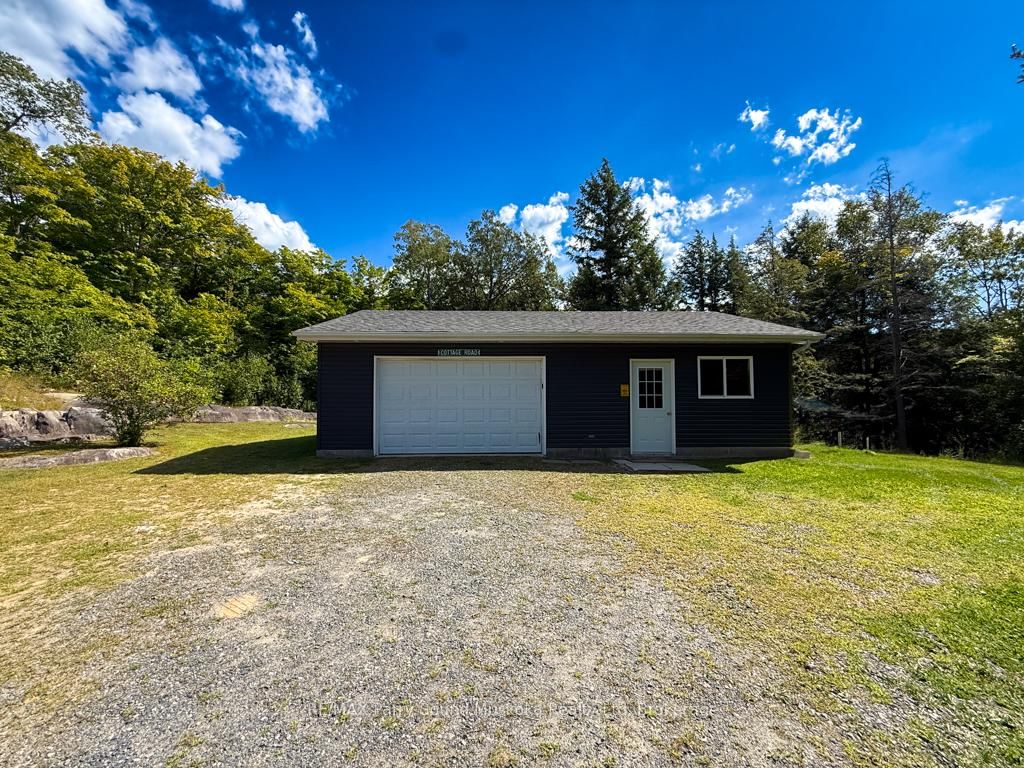
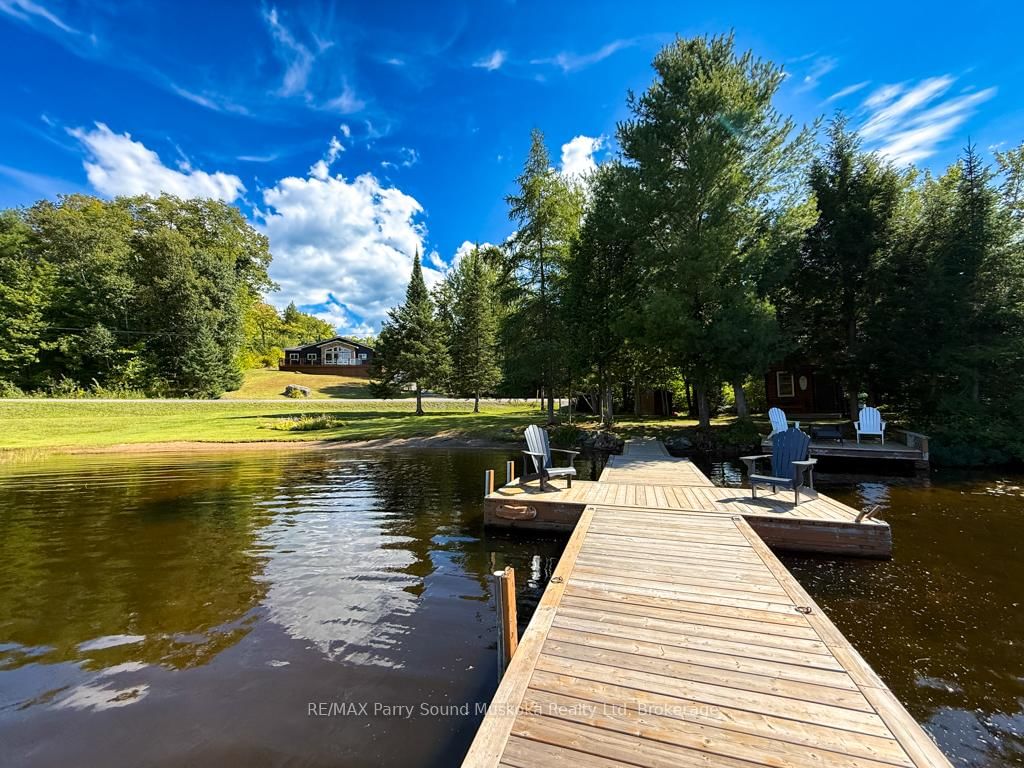
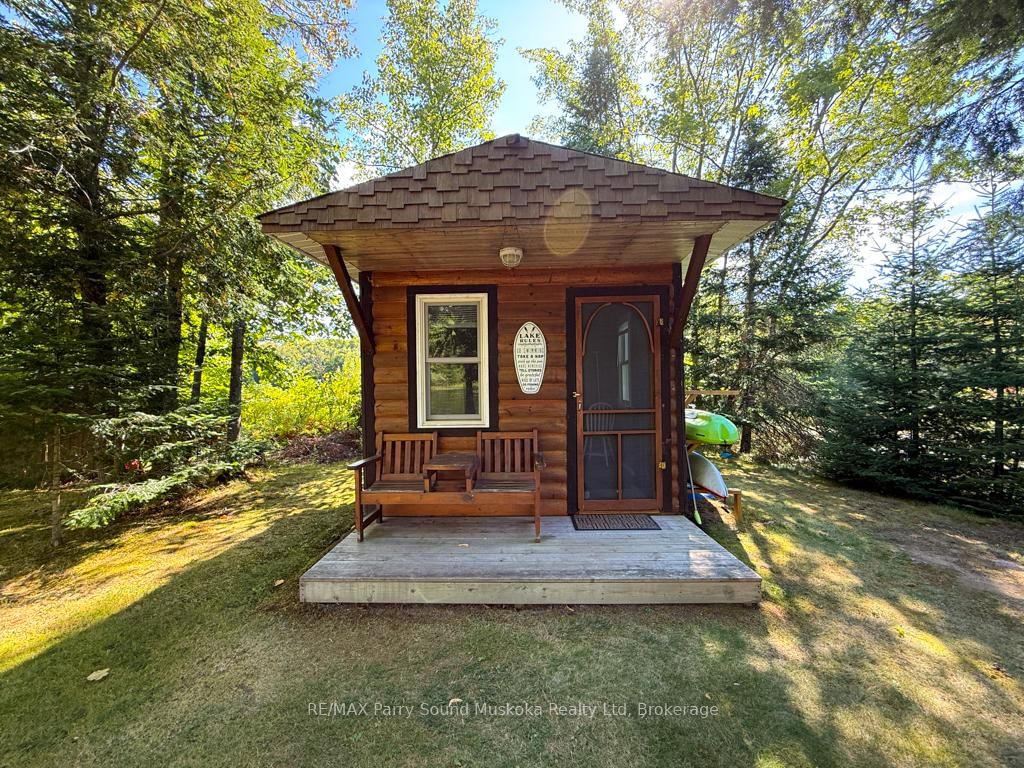
Fully furnished spacious western exposure Lake Manitouwabing lake house or cottage on a year round municipal road. Recently renovated, the cottage sits on 1.1 acres with 238 feet of shoreline along a quiet private bay on Lake Manitouwabing. The large gentle entry beach is great for kids to play at or sit in your beach chair and read a book to relax. The open concept great room/dining room with vaulted ceiling and updated kitchen create a welcoming atmosphere for entertaining. The covered porch provides an ideal space for barbecuing or entertaining, even on rainy days. Heated by forced air propane and cooled with A/C you will have all the comforts of home. Outside, there is a large garage and workshop, as well as ample parking to accommodate family and guests. The sandy beach waterfront features a Bunkie for additional guests, a fire pit, and storage space for recreational equipment. The large garage also has a sleeping quarters. Boat to many of the lake's destinations such as, The Manitou Ridge Golf Club, Tait's Landing Marina, Glenwood Marina or the Manitouwabing Outpost.

Listed by RE/MAX Parry Sound Muskoka Realty Ltd

  • MLS #

    X13560644

  • Sq. Ft

    1100-1500

  • Sq. Ft. Source

    MLS

  • Lot Irregularities

    Y

  • Year Built

    31-50

  • Pool

    None

  • Drive

    Pvt Double, Other

  • Garage

    Detached, 1 spaces

  • Total Parking

    13

  • Family Room

    N

  • Den

    N

  • Exterior

    Vinyl Siding

  • Fireplace

    Y

  • Roof

    Metal

  • Foundation

    Block

  • Elevator

    N

  • Water View

    Y

  • Laundry Level

    Main

  • Heat

    Forced Air

  • A/C

    Central Air

  • Water

    Well

  • Water Supply

    n/a

  • Sewers

    Septic

  • Central Vac

    N

  • Bathroom

    3.25 x 1.5 ft Main level

    3 Pc Bath

  • Primary

    3.18 x 3.81 ft Main level

    Ensuite Bath, Laminate

  • 3rd Br

    3.28 x 2.84 ft Main level

    Laminate

  • Bathroom

    2.31 x 2.01 ft Main level

    3 Pc Bath

  • Kitchen

    4.78 x 2.82 ft Main level

    Double Sink, Laminate

  • 2nd Br

    2.34 x 3.81 ft Main level

    Laminate

  • Great Rm

    8.23 x 4.55 ft Main level

    Laminate, Vaulted Ceiling

  • Other

    5.69 x 1.07 ft Main level

  • Den

    2.77 x 2.13 ft Main level

  • MLS #

    X13560644

  • Sq. Ft

    1100-1500

  • Sq. Ft. Source

    MLS

  • Lot Irregularities

    Y

  • Year Built

    31-50

  • Pool

    None

  • Drive

    Pvt Double, Other

  • Garage

    Detached, 1 spaces

  • Total Parking

    13

  • Family Room

    N

  • Den

    N

  • Exterior

    Vinyl Siding

  • Fireplace

    Y

  • Roof

    Metal

  • Foundation

    Block

  • Elevator

    N

  • Water View

    Y

  • Laundry Level

    Main

  • Heat

    Forced Air

  • A/C

    Central Air

  • Water

    Well

  • Water Supply

    n/a

  • Sewers

    Septic

  • Central Vac

    N

  • Bathroom

    3.25 x 1.5 ft Main level

    3 Pc Bath

  • Primary

    3.18 x 3.81 ft Main level

    Ensuite Bath, Laminate

  • 3rd Br

    3.28 x 2.84 ft Main level

    Laminate

  • Bathroom

    2.31 x 2.01 ft Main level

    3 Pc Bath

  • Kitchen

    4.78 x 2.82 ft Main level

    Double Sink, Laminate

  • 2nd Br

    2.34 x 3.81 ft Main level

    Laminate

  • Great Rm

    8.23 x 4.55 ft Main level

    Laminate, Vaulted Ceiling

  • Other

    5.69 x 1.07 ft Main level

  • Den

    2.77 x 2.13 ft Main level

Thinking of Selling?

Find Out Your Home’s Value in Today’s Market!

No Email or Signup is required to view your home estimate.

estimate your home value

Contact Manoj Kukreja

Sales Representative,
Century 21 People’s Choice Realty Inc.,
Brokerage
(647) 576 - 2100

Manoj profile avatar

Property History

Property history for 127 BURNETTS Road, McKellar

This property has been sold 3 times before. Create your free account to explore sold prices, detailed property history, and more insider data.

Sign In / Register

Estimated price

Date
Price
Change
2026-07-14
$940,235
1.00%

Inventory Graph

10 9 8 7 6 5 4 3 2 1 0 5 Months of inventory SELLER'S Market BALANCED Market BUYER'S Market

Mortgage Calculator

This data is for informational purposes only.

Mortgage Payment per month

Principal Amount

Interest

Total Payable

Amortization

Amortization

Closing Cost Calculator

This data is for informational purposes only.

Closing Cost Total for this property

Total Cash flow for purchasing this property

Down Payment(%)*
Additional information

Provincial Land Transfer Tax

Ontario Land Transfer Tax Rebate

Toronto Land Transfer Tax

Toronto Land Transfer Tax Rebate

PST on CMHC Insurance Premium

Lawyer Fees

$2,825

Government Registration Fee's

$164

Title Insurance

Closing Cost Total

Total Cash flow for purchasing this property

Provincial Land Transfer Tax

Ontario Land Transfer Tax Rebate

Toronto Land Transfer Tax

Toronto Land Transfer Tax Rebate

PST on CMHC Insurance Premium

Lawyer Fees

$2,825

Government Registarion Fee's

$164

Title Insurance

Down Payment(%)*

* A down payment of less than 20% is permitted only for first-time home buyers purchasing their principal residence. The minimum down payment required is 5% for the portion of the purchase price up to $500,000, and 10% for the portion between $500,000 and $1,500,000. For properties priced over $1,500,000, a minimum down payment of 20% is required.

Thinking of Selling?

Find Out Your Home’s Value in Today’s Market!

No Email or Signup is required to view your home estimate.

estimate your home value

Contact Manoj Kukreja

Sales Representative, Century 21 People’s Choice Realty Inc., Brokerage
(647) 576 - 2100

Manoj profile avatar

Recent Sold Listings in McKellar, McKellar

Popular Cities